Tule Sacramento Heat Pump brings ducted heat pumps to older homes throughout the Sacramento area, from pre-war bungalows in Land Park and East Sacramento to mid-century ranch houses in the county. The work is done by licensed and insured contractors. In an older house, the heat pump is rarely the hard part. The ducts, the electrical service and the room to run both decide the scope.
Why older houses need a different plan
Ducts are the norm in Sacramento: in SMUD’s territory, 93% of single-family homes had central air in the California Energy Commission’s 2019 appliance survey, and a heat pump can take over those ducts once they test well. The oldest houses are where the history varies. Some were built around a floor furnace or a wall heater, some got ducts for a furnace decades later, and some added central air with ducts squeezed into whatever space was left.
The older-home core of the city
The Census Bureau’s American Community Survey shows how concentrated that housing is. Roughly two homes in three (65.7%) in ZIP 95818, which takes in Land Park and Curtis Park, date from before 1950. East Sacramento’s 95819 is close behind: 49.4% predate 1950, 77.8% predate 1960, and 72.1% of its households heat with gas. Citywide, 17.6% of Sacramento’s homes predate 1950.
And it is converting
Over the year from late October 2025 to October 25, 2026, the City issued 145 heat pump permits in 95818 and 146 in 95819, and most were conversions from other heating. House age is context, not a diagnosis: each home’s ducts and panel still have to be checked.
What happens on the first visit
Before any equipment is discussed, the visit maps where air and wire can travel.
- How the house heats now. A floor furnace, a wall furnace, a ducted furnace with or without central air, and its age and fuel.
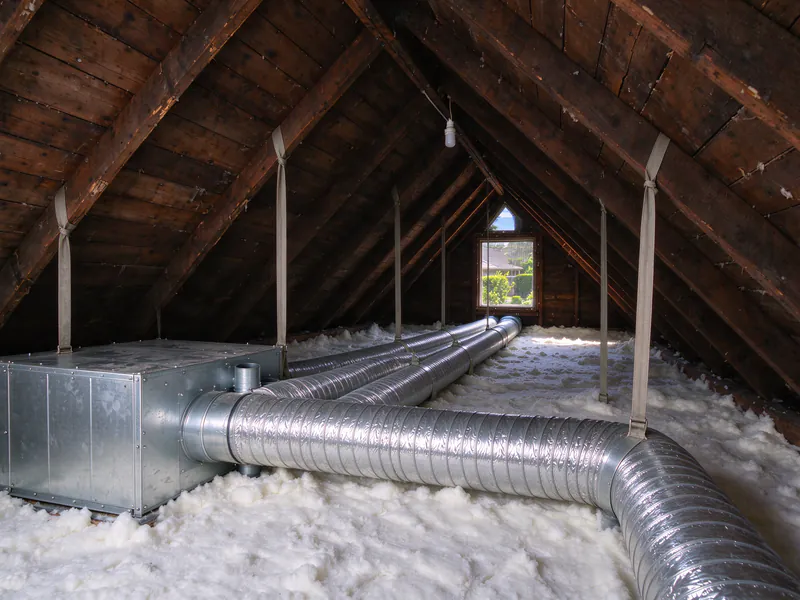
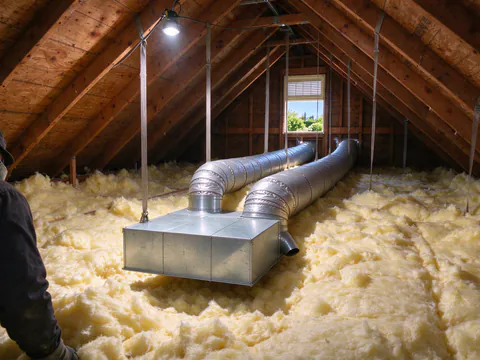
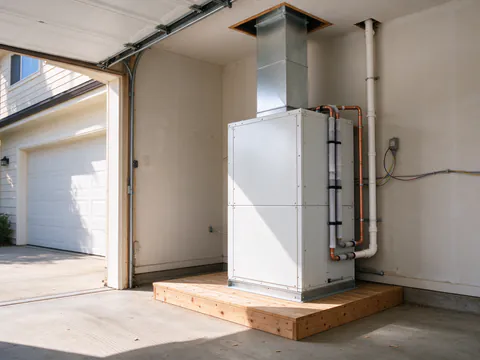
- The attic. Height at the ridge and the eaves, access, insulation depth and whether ducts and an air handler can fit and be serviced.
- The crawlspace. Clearance under a raised floor, moisture and access, if the house has one.
- Existing ducts. Size, condition, routes, a leakage test and static pressure where a system exists.
- Materials. Duct wrap, flue pipe and other materials that could contain asbestos, flagged for testing.
- The electrical service. Service size, panel type, open spaces and the existing loads.
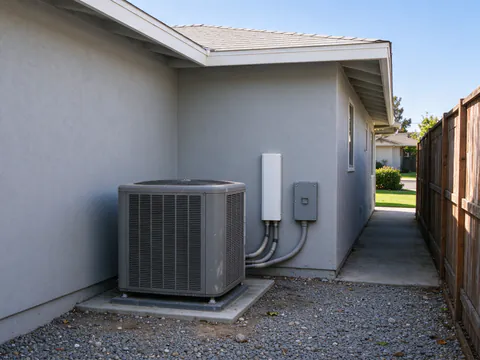
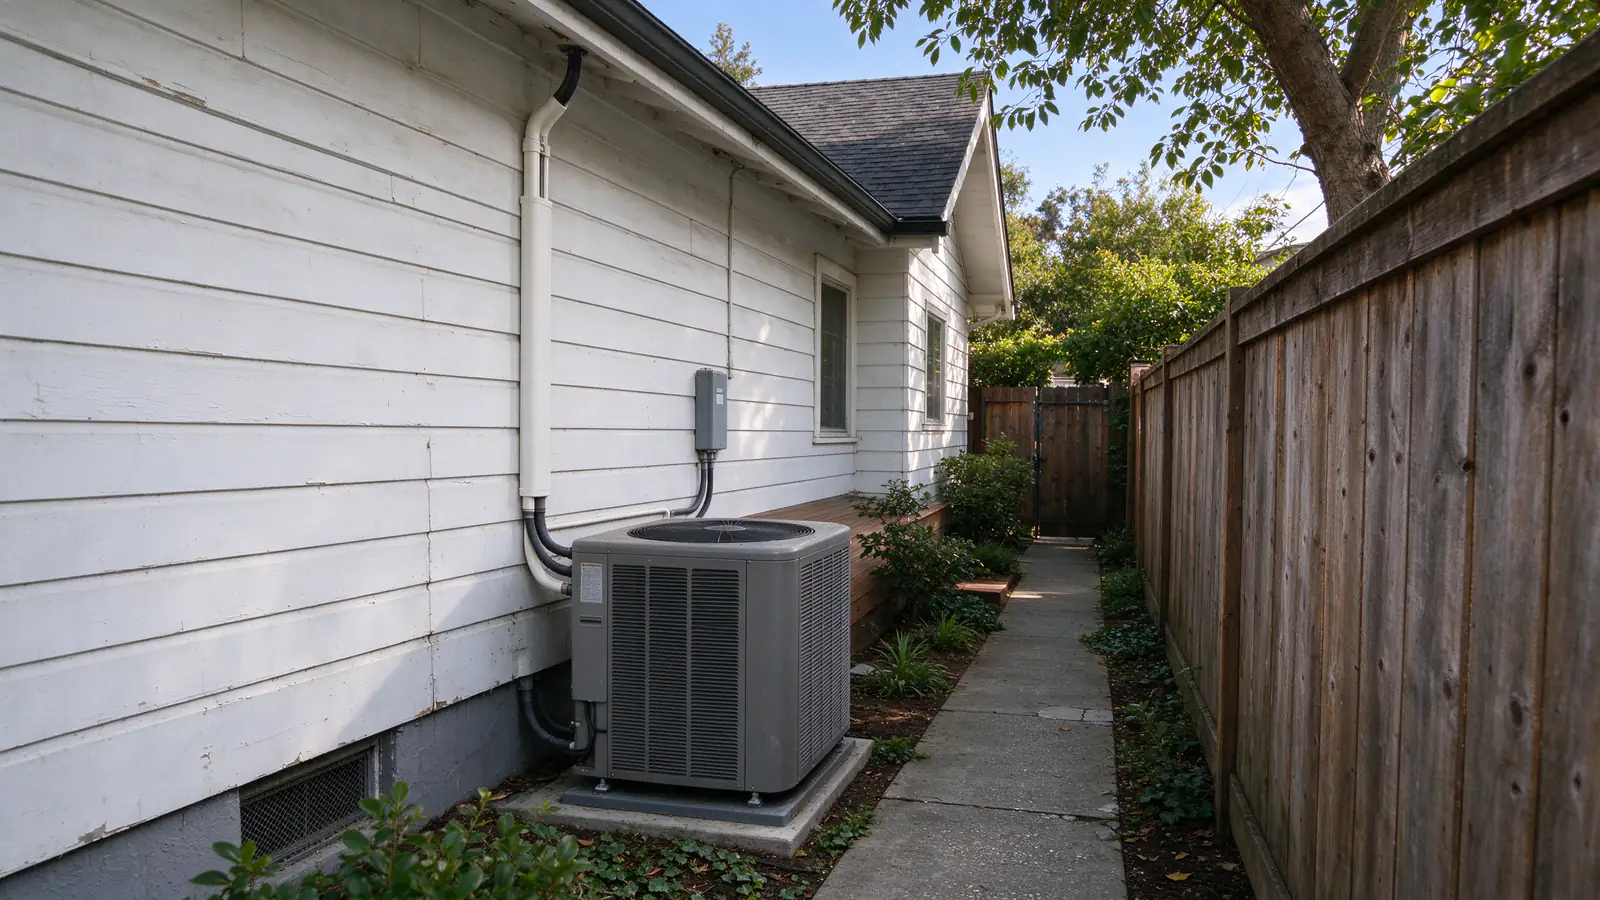
- The outdoor spot. Side yard width, fences, windows nearby and the line set route; the placement and noise guide explains the tradeoffs.
The written scope names each part of the work separately: ducts, panel, equipment and any abatement.
Homes without ducts need a duct system first
A ducted heat pump moves its heat through ducts, so a house without them needs a complete duct system before the heat pump can do anything. That is a design job, not an add-on.
Where the ducts go
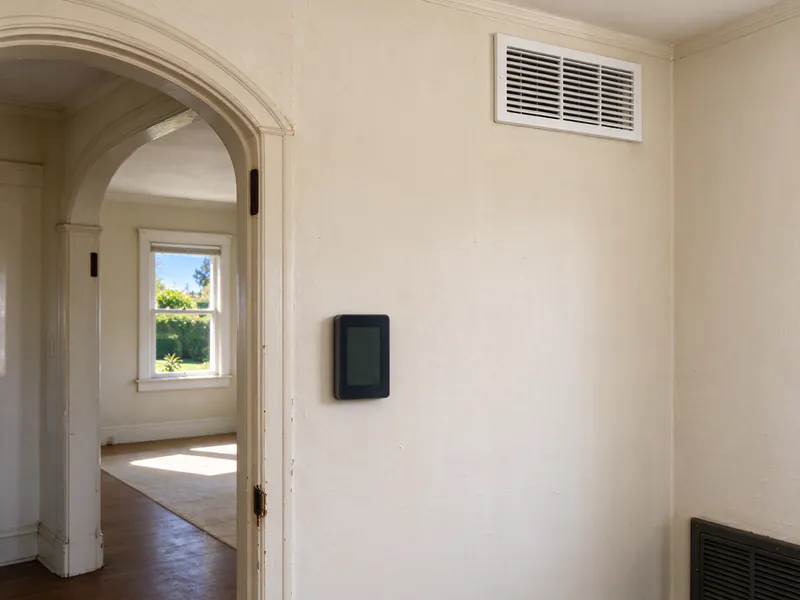
In a single-story house with a usable attic, trunk lines and branches typically run overhead to ceiling registers. In a house on a raised foundation, the crawlspace can carry floor registers instead. Two-story pre-war houses are the hardest: second-floor rooms can be reached through closets, chases or a second air handler in the attic. ACCA Manual D sets the duct sizes from each room’s load.
What the code asks of a new system
Title 24 holds an entirely new duct system to a 5% leakage limit, with filtration, fan efficacy and airflow requirements. New duct in Sacramento’s climate zones is insulated to R-8, which SMUD’s rebate also requires.
Why ductless is not the answer here
Ductless mini splits avoid duct work but are a different trade, not offered through this site. The ducted vs ductless guide sets the two side by side so you can decide which kind of contractor to call.
Old ducts, asbestos and the furnace you already have
Ducts added for a furnace
Where ducts were added for a furnace and never for cooling, they are often too small for a heat pump. Title 24’s charge check on a heat pump assumes 300 cfm or more for every ton, and cooling a Sacramento summer takes more air than heating did. Testing tells you whether to resize, extend or replace. Heat pump ductwork covers each option.
Asbestos
Older ducts, duct tape, flue pipe and furnace parts can contain asbestos. Suspect material is tested before anyone disturbs it, and confirmed material goes to licensed abatement as a separate scope. Title 24 exempts asbestos-insulated ducts from the leakage test, which sometimes lets them stay sealed and abandoned in place.
Retiring the gas equipment
A floor or wall furnace is pulled out, its gas line capped and the hole in the floor or wall closed. For a ducted furnace, the gas furnace to heat pump conversion page explains the swap.
Sizing for an older envelope
Older houses carry more load per square foot than newer ones when the walls are uninsulated or the windows single-pane. A room-by-room load calculation at local design conditions is the only fair way to size them. The California Energy Commission’s data for downtown Sacramento puts the cooling design at 98 degrees at the 1% level and the heating design at 35 degrees at 0.2%.
Fix the envelope first, or not
If attic insulation is thin, adding it before sizing can shrink the heat pump and the ducts. The load calculation can be run both ways so you can see the difference before choosing.
The panel and the electrical service
Older houses often have smaller electrical services, and one that never carried central air adds a cooling load the panel has never seen. A heat pump usually draws about what a central AC would, and backup strips are where the extra load comes from, so strips are sized from the load, not from habit.
When an upgrade comes up
Panel work shows up constantly in City records: 719 permits issued from January 1 to October 25, 2026 describe a main panel or service upgrade. Going from 100 to 200 amps in the usual way costs roughly $1,500 to $4,500 around Sacramento, and a relocated panel, an underground service or meter work can take it past $5,000. The electrical panel guide covers the load calculation.
Permits, rebates and cost
Permits
The City’s standard heat pump change-out permit is written for a same-location replacement within 25% of the old unit’s size, with a separate option for new ducts. A house with no existing ducted system is a new installation rather than a change-out, so its permit is confirmed per project. The Land Park and East Sacramento page covers the local details, and Carmichael and Fair Oaks covers County permits for older ranch houses.
Rebates
Retiring gas heat in SMUD territory can earn $3,000 with a variable-stage heat pump or $2,000 with a two-stage one rated 15.2 SEER2 or better. The equipment must qualify, the installer must belong to the SMUD Contractor Network, and new ducts need R-8 insulation. Rebate-qualified installs are available on request; the SMUD rebate guide covers the rest, and the cost estimator gives a first budget.
Cost
When the ducts are replaced along with a furnace-and-AC conversion, Sacramento-area projects typically run about $20,000 to $31,000 before rebates. No published local range covers building a first duct system in a house that never had one; that price comes from the duct design, the attic and crawlspace access, and any abatement.